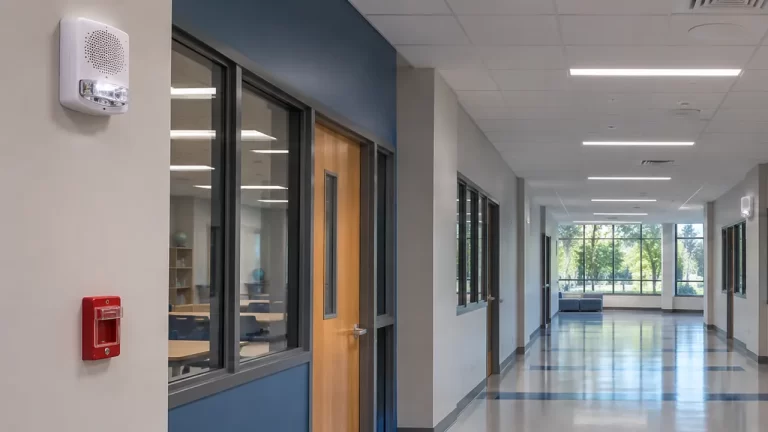
Fire Alarm Riser in Revit for a Two-Panel Private School Campus, California
2 panels: new voice panel + relocated panel
Educational · Elementary School · Fire Alarm Design
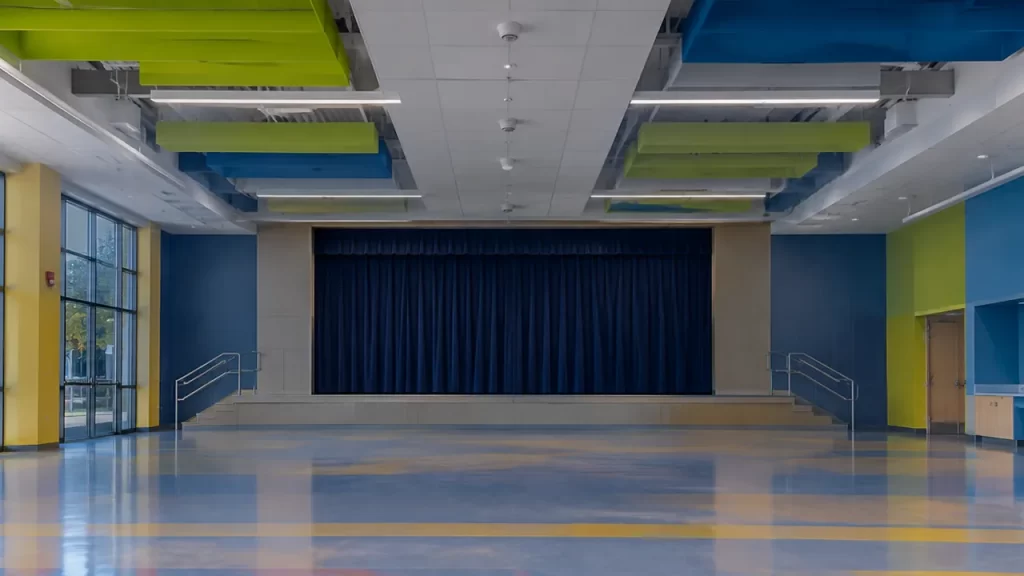
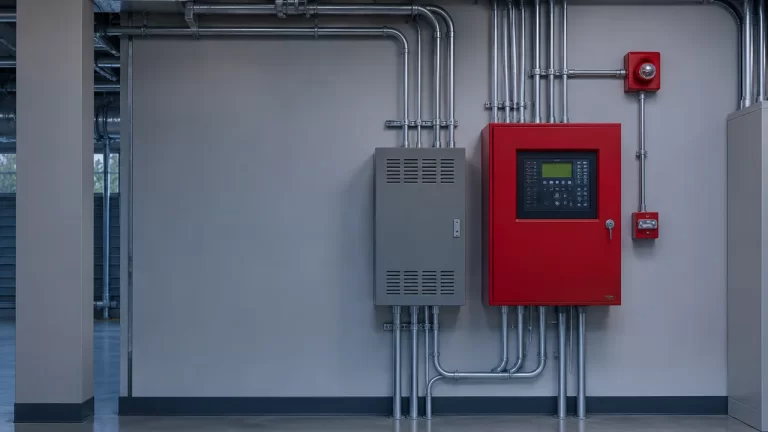
For a replacement elementary campus built in increments, we produced the fire alarm riser sheets in Revit showing a panel, amplifier and power supply in each new building, networked into the existing campus system over fiber.
one networked campus system
amplifiers linked over fiber
built increment by increment
The campus was being replaced building by building while school stayed open. Each new building needed its own panel, amplifier and power supply, but the whole campus still had to behave as one voice evacuation system. The riser had to show what was new, what was existing, and how each increment joined the network.
Each increment’s riser slotted into the existing network without redrawing earlier phases, and the existing and new equipment were easy to tell apart.
Send us a project to quote, and we’ll draft them from your design. Or call +1 415 800 3595 (Monday to Friday). See our electrical design services.

2 panels: new voice panel + relocated panel

EducationalK12 SchoolFire Alarm DesignMEP engineering firm
10 SLC loops on one voice evacuation panel
EducationalElementary SchoolFire Alarm DesignMEP engineering firm
5 amp + PS pairs placed across the campus
EducationalMiddle SchoolFire Alarm DesignMEP engineering firmCopyright © 2026. Analemma Consultants Pvt Ltd & LLC(USA). All rights reserved.