Educational · Middle School · Fire Alarm Design

Fire Alarm Riser in AutoCAD for a Five-Pod Middle School Campus, California

We produced two AutoCAD riser sheets for a middle school spread across five pods, two units and portables, with five amplifier and power supply pairs and every notification device tagged on the riser.

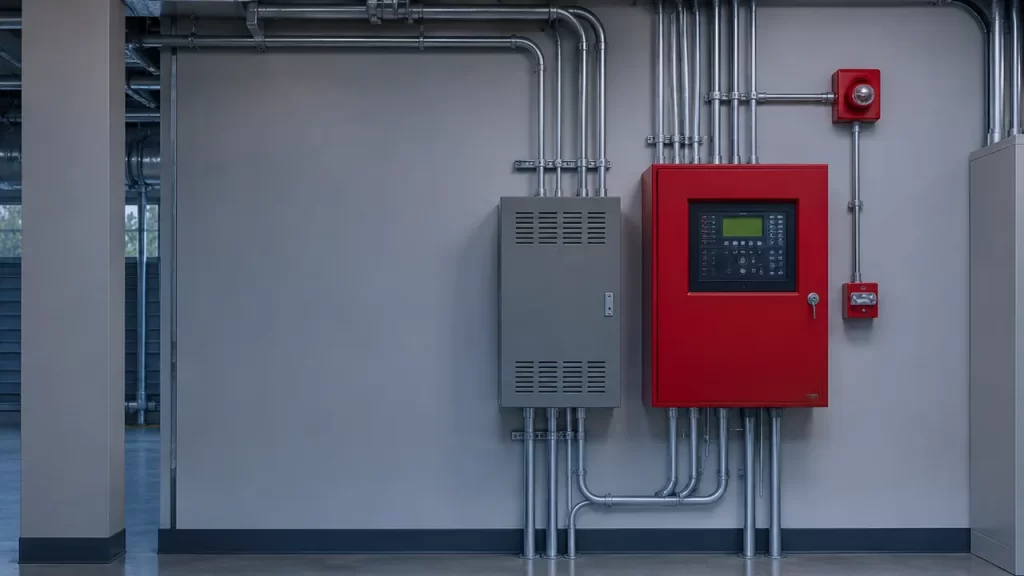
Red fire alarm control panel beside a power supply cabinet, with conduit runs on a plant room wall
5 amp + PS pairs

placed across the campus

10 SLC loops

pods, units and portables

15 to 177 cd

every strobe tagged on the riser

The challenge

A spread-out campus makes for long circuits. The engineer placed five amplifier and power supply pairs in different buildings to keep circuits short. The riser had to show where each pair sits, which loop and circuit serves which building, and every device on those circuits.

What we delivered

  • Drew the panel and voice command with ten signaling line loops, each labeled by the building it serves.
  • Showed the five amplifier and power supply pairs in their actual rooms, with fiber back to the panel.
  • Tagged every speaker and strobe on the riser with circuit, device number and candela rating.
  • Produced the battery and voltage drop calculation sheets.
  • Revised the riser and calculations for DSA comments.

The result

The riser gave the reviewer and the contractor a device-by-device view of the whole campus, and it was carried through DSA comments.

Technical details

  • Project: K-12 education, existing middle school campus
  • Riser scope: Addressable panel with digital voice command; ten signaling line loops across five pods, two units and two portable groups; five amplifier and power supply pairs; remote microphone and annunciator
  • Detail: Every speaker and strobe tagged by circuit and device number, with candela ratings from 15 to 177 cd
  • Calculations: Battery and voltage drop calculations on two sheets

At a glance

  • Client type: MEP engineering firm
  • Our role: Fire alarm riser and calculation sheets in AutoCAD from the engineer of record’s design
  • Scope: Fire Alarm Design
  • Market type: Educational
  • Project type: Middle School
  • Location: South Bay, California
  • Codes and standards: Division of the State Architect (DSA) submittal
  • Software: AutoCAD

Need fire alarm risers in Revit or AutoCAD?

Send us a project to quote, and we’ll draft them from your design. Or call +1 415 800 3595 (Monday to Friday). See our electrical design services.