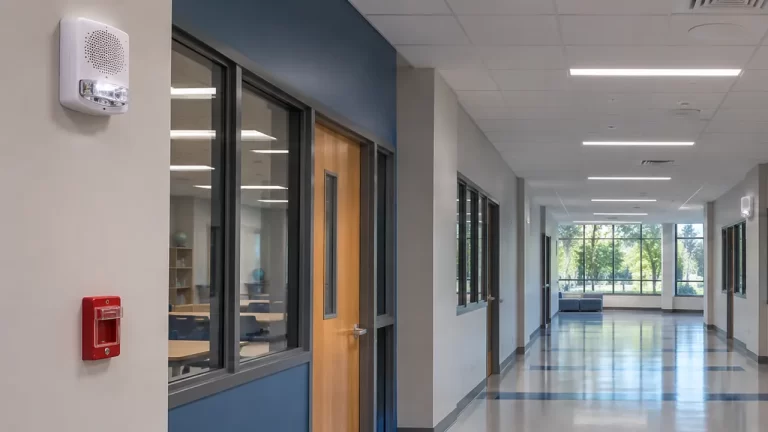
Fire Alarm Riser in Revit for a Two-Panel Private School Campus, California
2 panels: new voice panel + relocated panel

Educational · Elementary School · Fire Alarm Design
For a campus-wide fire alarm replacement, we produced two riser sheets in AutoCAD for a voice evacuation panel running ten signaling line loops, along with the battery and voltage drop calculation sheets.
on one voice evacuation panel
plus battery and voltage drop
including underground fiber
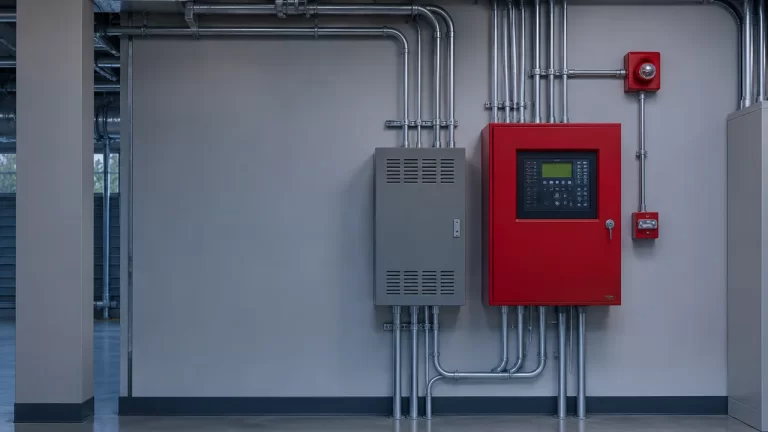
Replacing a deteriorated system across a whole campus means one panel feeding many buildings. The riser had to show every loop, every amplifier and power supply pair, how they connect across the site, and which cable goes where, so the contractor could price and build it.
The riser and calculation sheets went into the DSA set in agreement with the floor plans after every redline round.
Send us a project to quote, and we’ll draft them from your design. Or call +1 415 800 3595 (Monday to Friday). See our electrical design services.

2 panels: new voice panel + relocated panel
EducationalK12 SchoolFire Alarm DesignMEP engineering firm
4 buildings on one networked campus system
EducationalElementary SchoolFire Alarm DesignMEP engineering firm
5 amp + PS pairs placed across the campus
EducationalMiddle SchoolFire Alarm DesignMEP engineering firmCopyright © 2026. Analemma Consultants Pvt Ltd & LLC(USA). All rights reserved.