Educational · K12 School · Fire Alarm Design

Fire Alarm Riser in Revit for a Two-Panel Private School Campus, California

We produced the fire alarm riser diagram in Revit for a new classroom building whose new voice evacuation panel had to work together with an older panel being moved out of a building set for demolition.

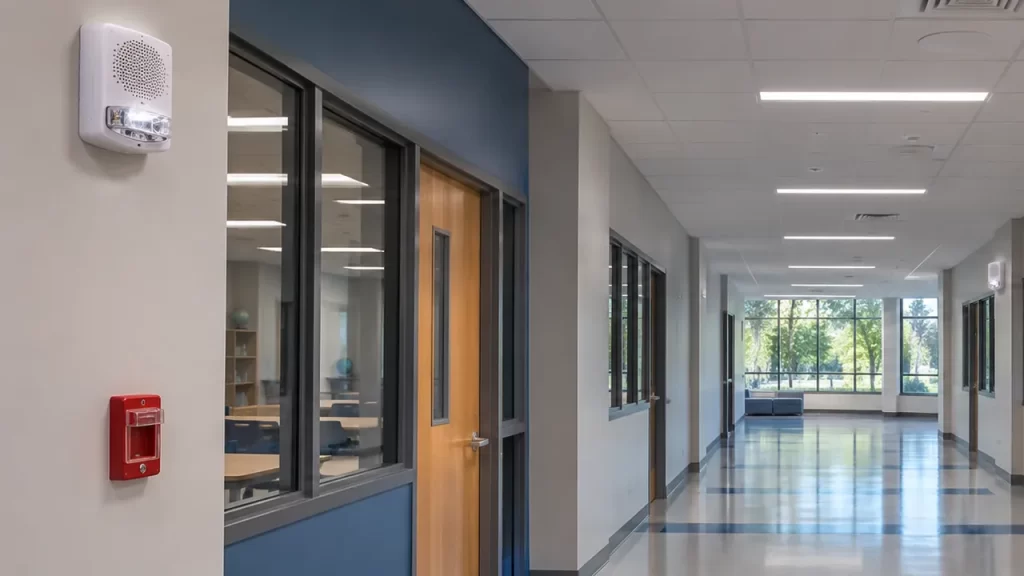
School corridor with a wall-mounted fire alarm horn strobe and a red pull station beside the classroom doors
2 panels

new voice panel + relocated panel

Cross-connected

one system across two buildings

6 circuits

four speaker and two strobe

The challenge

Two panels, two buildings, one system. The new building got its own addressable panel with voice evacuation. The campus’s existing panel, which had no voice capability, sat in a residence hall scheduled for demolition. It had to be relocated, reconnected to all its existing devices, and cross-connected to the new panel. The riser had to make that arrangement obvious to the plan reviewer and the installer.

What we delivered

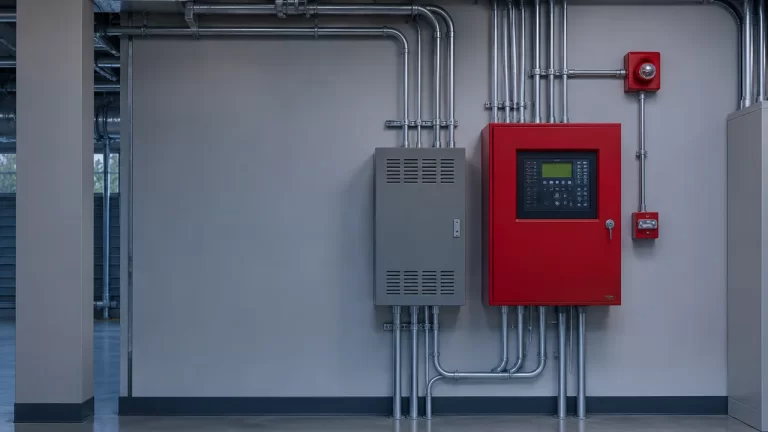
  • Drew the riser in Revit with the new panel, voice amplifier and operator console in the new building, and the relocated existing panel in the administration building.
  • Showed the cross-connection between the two panels and the runs to existing detection and notification devices.
  • Laid out the signaling line, speaker and strobe circuits with circuit tags that match the floor plans.
  • Added the wiring legend, dedicated 120V circuit, documents cabinets and battery marking notes required by NFPA 72.
  • Revised the riser through two rounds of plan check comments.

The result

The two-panel arrangement was clear on a single riser sheet, and the riser was carried through both plan check backchecks without the design having to change.

Technical details

  • Project: K-12 education, new classroom building with a pool on an existing campus
  • Riser scope: New addressable panel with voice amplifier and operator console; existing panel relocated to the administration building; cross-connection between the two
  • Circuits shown: Signaling line circuits, four speaker circuits and two strobe circuits, with a three-type wiring legend

At a glance

  • Client type: MEP engineering firm
  • Our role: Fire alarm riser drafting in Revit from the engineer of record’s design
  • Scope: Fire Alarm Design
  • Market type: Educational
  • Project type: K12 School
  • Location: Bay Area, California
  • Codes and standards: 2019 California Electrical and Fire Codes; NFPA 72 (2016)
  • Software: Revit

Need fire alarm risers in Revit or AutoCAD?

Send us a project to quote, and we’ll draft them from your design. Or call +1 415 800 3595 (Monday to Friday). See our electrical design services.