Educational · Elementary School · Fire Alarm Design

Sub-Panel Fire Alarm Riser in AutoCAD for an Elementary School Modernization, California

On a modernization that replaced HVAC, roofing and the fire alarm system together, we produced an AutoCAD riser with a main panel, two sub-panels on data and voice bus, three amplifiers and a remote power supply.

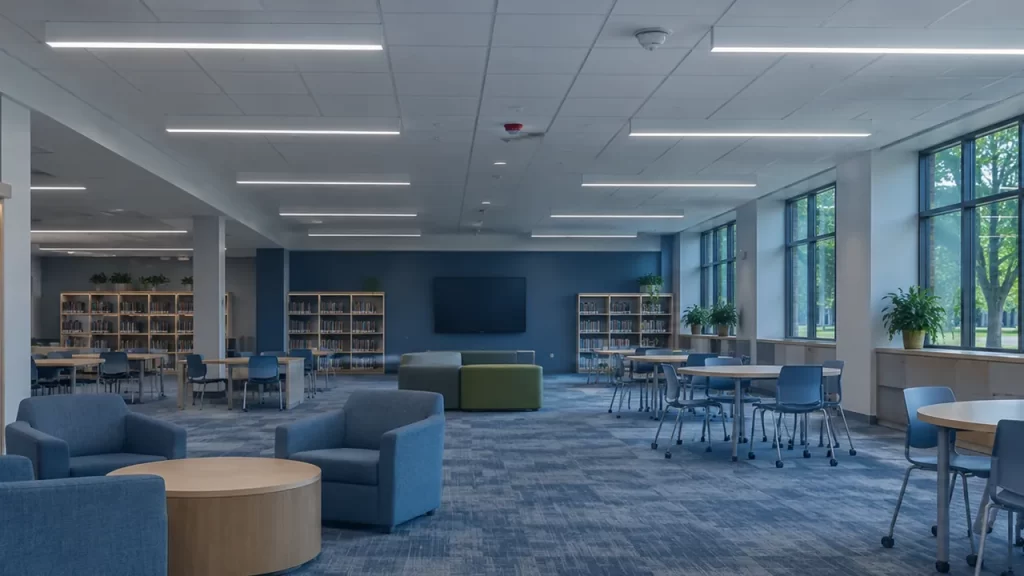
Bright school library and learning commons with bookshelves, lounge seating and study tables
2 sub-panels

on data and voice bus

3 amplifiers

plus a remote power supply

HVAC tie-ins

duct detectors for new units

The challenge

Instead of one big panel, this campus used a main panel and sub-panels in other buildings, linked by data and voice buses. New rooftop HVAC units brought new duct smoke detectors and shutdown interfaces. The riser had to show the bus topology clearly and capture every tie-in to other trades.

What we delivered

  • Drew the riser with the main panel, two sub-panels, three amplifiers and the remote power supply, each in its actual room.
  • Showed the system bus and voice bus runs between buildings with their cable types.
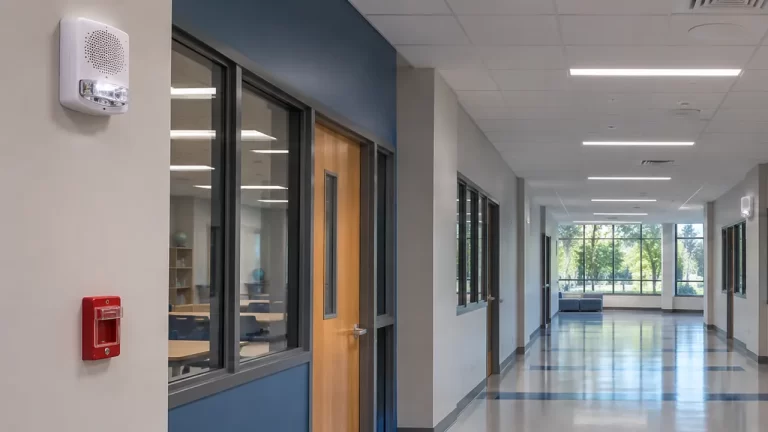
  • Captured the interfaces to HVAC shutdown, beam detectors, kitchen suppression and sprinkler supervision.
  • Produced the battery and voltage drop calculations, coordinated with the electrical sheets on the same package.

The result

The riser made a distributed sub-panel system easy to follow and kept the fire alarm interfaces in step with the new HVAC equipment in the DSA package.

Technical details

  • Project: K-12 education, existing elementary campus: three classroom buildings, a multipurpose building and four portables
  • Riser scope: Main panel with two sub-panels linked by RS-485 system bus and voice bus; three audio amplifiers; a remote power supply in the portables
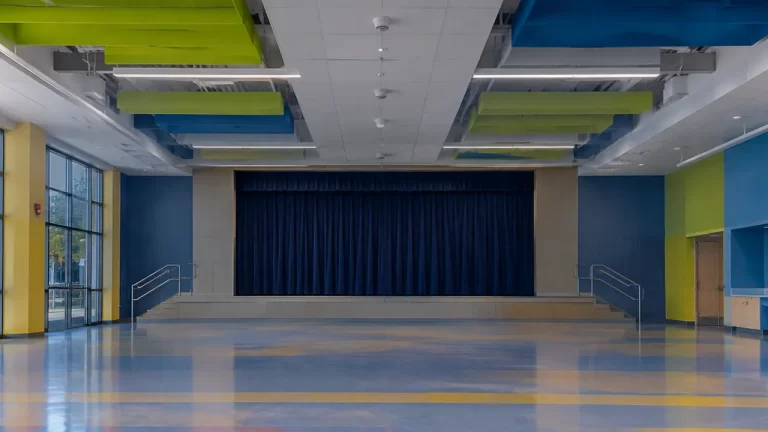
  • Interfaces: Duct smoke detectors for new rooftop HVAC units, beam smoke detection in the multipurpose room, kitchen suppression and sprinkler flow and tamper
  • Calculations: Battery and voltage drop calculations

At a glance

  • Client type: MEP engineering firm
  • Our role: Fire alarm riser and calculations in AutoCAD from the engineer of record’s design
  • Scope: Fire Alarm Design
  • Market type: Educational
  • Project type: Elementary School
  • Location: Peninsula, California
  • Codes and standards: Division of the State Architect (DSA) submittal
  • Software: AutoCAD

Need fire alarm risers in Revit or AutoCAD?

Send us a project to quote, and we’ll draft them from your design. Or call +1 415 800 3595 (Monday to Friday). See our electrical design services.