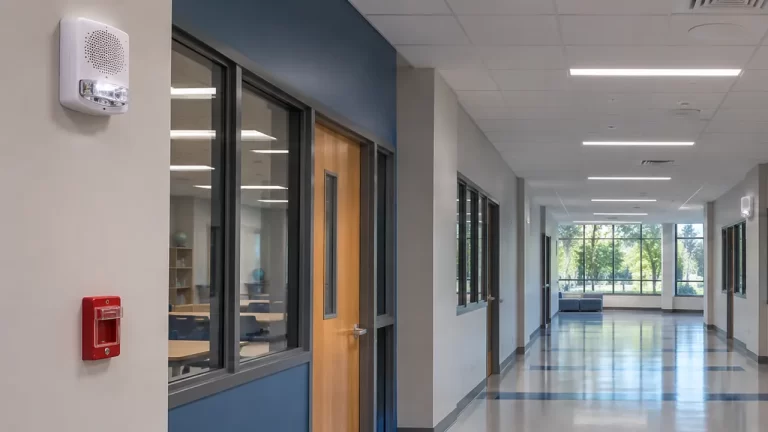
Fire Alarm Riser in Revit for a Two-Panel Private School Campus, California
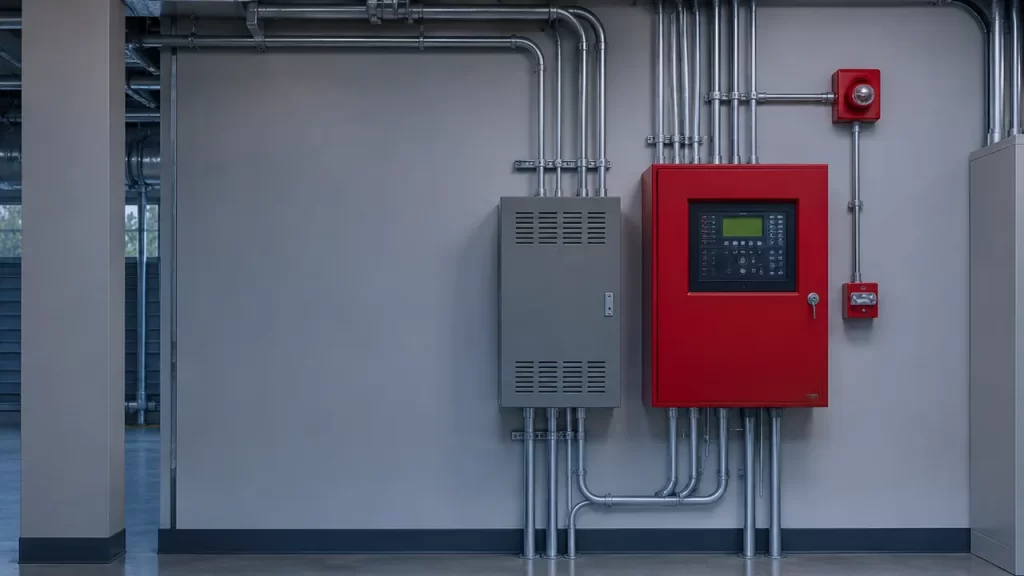
2 panels: new voice panel + relocated panel
Educational · Middle School · Fire Alarm Design
We produced two AutoCAD riser sheets for a middle school spread across five pods, two units and portables, with five amplifier and power supply pairs and every notification device tagged on the riser.
placed across the campus
pods, units and portables
every strobe tagged on the riser
A spread-out campus makes for long circuits. The engineer placed five amplifier and power supply pairs in different buildings to keep circuits short. The riser had to show where each pair sits, which loop and circuit serves which building, and every device on those circuits.
The riser gave the reviewer and the contractor a device-by-device view of the whole campus, and it was carried through DSA comments.
Send us a project to quote, and we’ll draft them from your design. Or call +1 415 800 3595 (Monday to Friday). See our electrical design services.

2 panels: new voice panel + relocated panel
EducationalK12 SchoolFire Alarm DesignMEP engineering firm
4 buildings on one networked campus system

EducationalElementary SchoolFire Alarm DesignMEP engineering firm
10 SLC loops on one voice evacuation panel
EducationalElementary SchoolFire Alarm DesignMEP engineering firmCopyright © 2026. Analemma Consultants Pvt Ltd & LLC(USA). All rights reserved.