Commercial · Office · COMcheck Compliance · Founder experience

COMcheck Lighting Compliance for a High-Rise Law Office Fit-Out, Minnesota

Before founding Analemma, Tejesh Bagul, PE prepared the COMcheck interior lighting compliance for a three-floor law office fit-out in a downtown Minneapolis tower. The alteration came in 13% below the allowed lighting power.

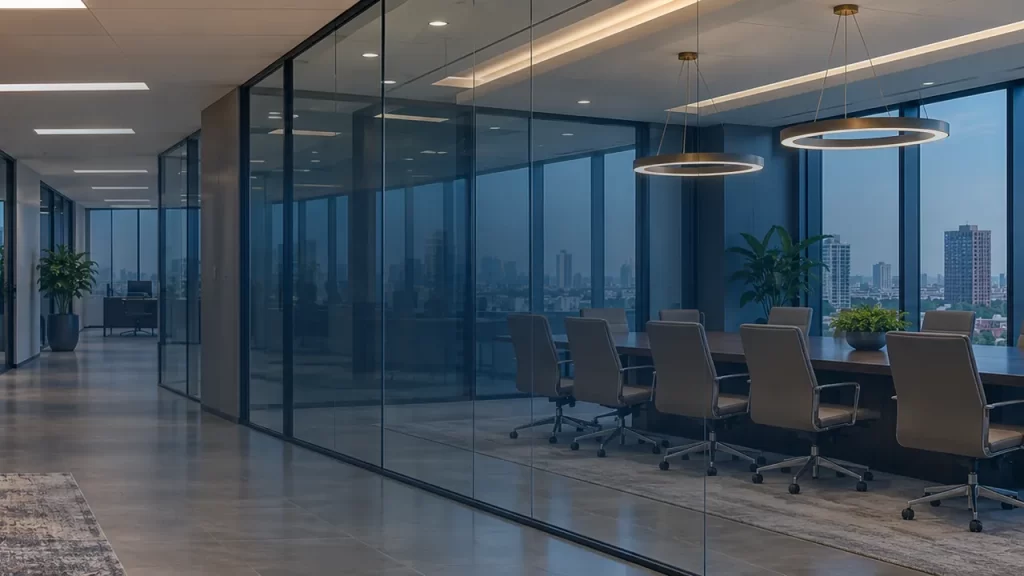
Law office conference room behind glass walls, with pendant lights and a city skyline view
13% below

allowed interior lighting power

27

space groups, Space-by-Space

3 floors

alteration in an occupied tower

The challenge

A law firm was reworking three full floors: private offices, open offices, a boardroom, conference rooms, lobbies, curved corridors, storage and a cafe. Some existing fixtures stayed, and new LED fixtures were added, so the compliance had to account for a mix of LED, fluorescent and incandescent lighting.

What Tejesh delivered

  • Grouped every room on all three floors into 27 space groups, each tied to a space type with its own allowance.
  • Entered each fixture line by space, including LED troffers, decorative pendants, wall washers, downlights, linear LED and the existing fixtures that stayed.
  • Used the Space-by-Space Method so the cafe, lobbies and boardroom earned the allowances their uses call for, instead of a single office-wide number.
  • Issued the COMcheck report with the construction documents so the permit set and the compliance matched.

The result

The interior lighting passes: 33,219 W proposed against 38,080 W allowed, 13% below the limit, even with existing fluorescent and incandescent fixtures kept in the design.

Technical details

  • Project: Commercial office, tenant fit-out of three upper floors in a high-rise tower
  • Compliance path: Space-by-Space Method, 27 space groups

At a glance

  • Client type: Architect
  • Our role: Founder experience: COMcheck lighting compliance by Tejesh Bagul, PE, at his previous firm, before founding Analemma
  • Scope: COMcheck Compliance
  • Market type: Commercial
  • Project type: Office
  • Area: About 38,000 sq ft
  • Location: Downtown Minneapolis, Minnesota
  • Codes and standards: 2012 IECC, alteration
  • Software: COMcheck 4.0

Need COMcheck reports for a project outside California?

Send us a project to quote. Or call +1 415 800 3595 (Monday to Friday). See our electrical design services.